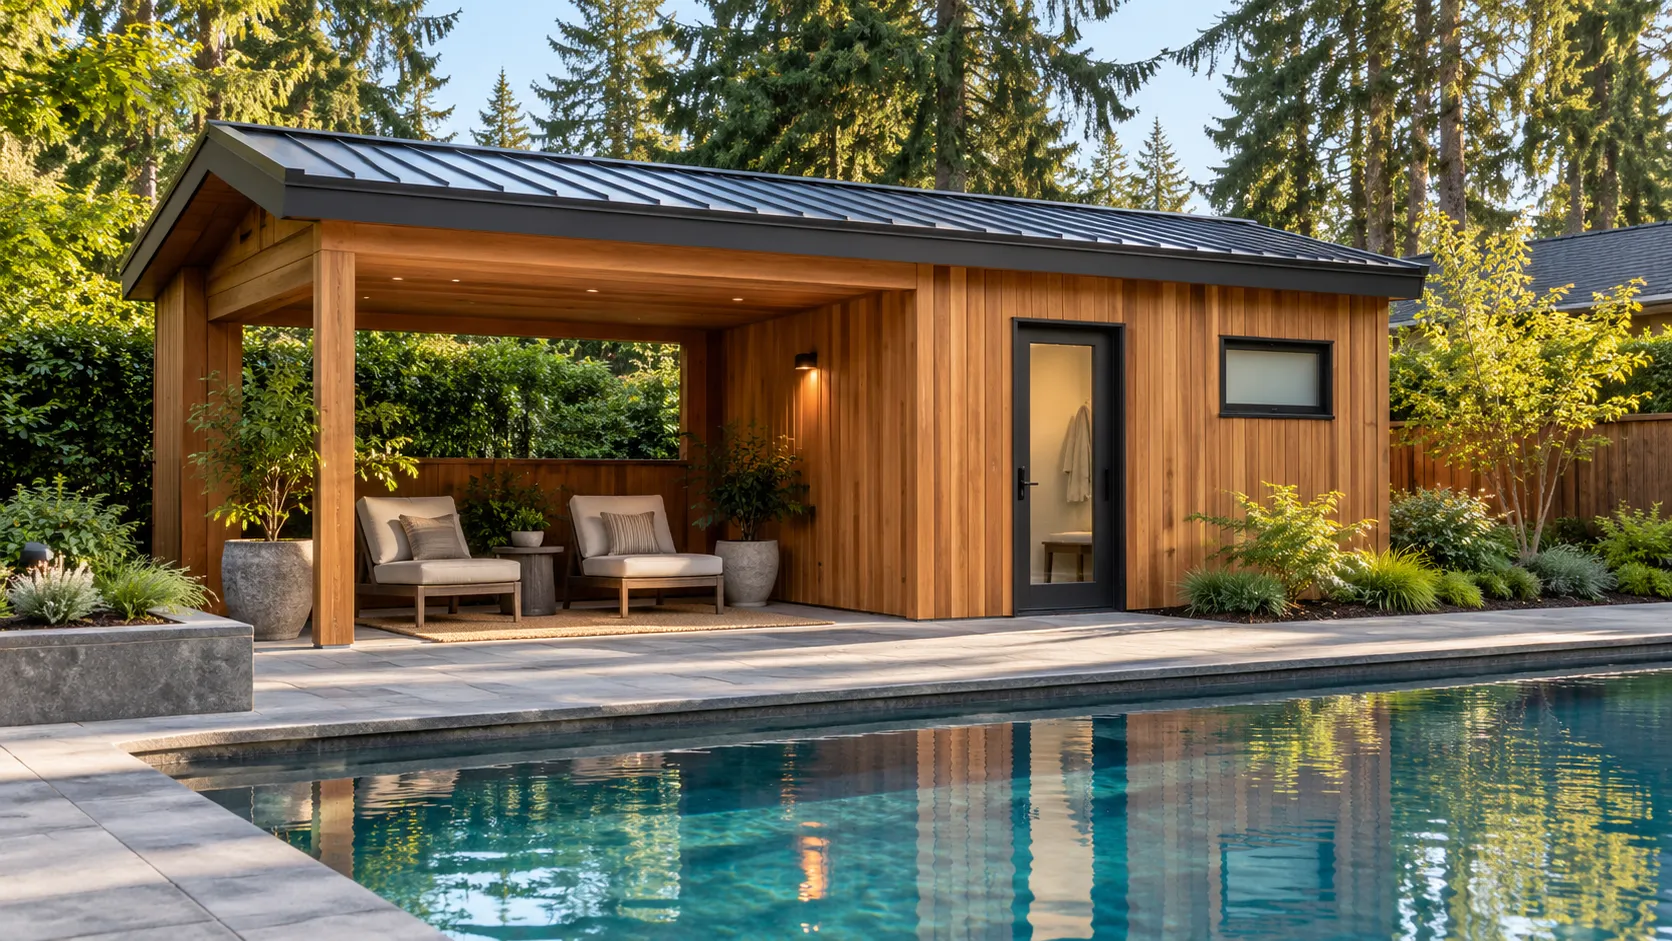
Pool House Changing Room and Storage Construction in Gresham, OR
Gresham Pool Houses brings changing-room privacy and poolside storage into one construction brief for Gresham, Oregon. We focus on a practical support space for swimmers, towels and outdoor belongings. Keeping those functions together can make a compact building useful without assuming it needs a bathroom, a kitchen or guest accommodation.
For properties in Fairview, Troutdale or Wood Village, include the address so project fit, service availability and the appropriate permitting authority can be confirmed.
Separate the space people need to change from the space belongings occupy. A compact layout can combine these functions, while larger or awkward items may warrant their own entrance.
A private changing room without plumbing
A changing room can provide a dry place to leave clothes and a private place to get dressed without including water or waste connections. Plan the bench, hooks and door swing before settling the room dimensions. A door that opens directly toward busy seating may need a different position. The useful area is the space left after these fittings are installed, not just the overall building footprint.
Changing space with separate dry storage
Keeping towels and cushions out of the path of wet swimmers helps the room work for more than one task. Give those belongings an assigned cupboard or shelving area instead of using the changing bench as storage. Identify which items need protection from the weather and how the enclosed room will be ventilated. Shelving depth and door clearance should match the objects you actually intend to store.
Outside access for larger poolside items
A separate storage entrance can help with loungers, floats and seasonal furniture that would be awkward to carry through a changing room. Check door width against the largest item and leave space to approach it from the deck. Pool equipment, if included, requires its own layout and service access. A storage room for everyday belongings should not be treated as an unspecified enclosure for machinery or chemicals.
Arrange the wet route before dividing the rooms
Trace the route from the pool to the changing door and back to the house. A compact plan can work well when the door, bench and stored items stay clear of that route. Consider how several people will use the room after a swim, including where wet towels are placed and where dry clothes wait. Windows can bring in daylight, but privacy depends on their position and the view from the surrounding patio. Resolve those details before choosing exterior finishes.
Compare a finished changing room with an empty shell
A building shell and a usable changing room can represent quite different quotes. Ask whether the proposal includes the base, internal partitions, doors, lighting, ventilation and storage fittings. For an existing pool area, show access for materials and any decking that should remain. Gresham residential project guidance is relevant to construction and trade work, so confirm the property-specific scope with the appropriate authority. Adding a bathroom later should be identified early; a dry room does not automatically include provisions for future plumbing.
Discuss your pool house changing room and storage construction project
Prepare the project address, photographs and the choices you are considering for your quote request. Include anything already installed or purchased so the starting point is clear.