Example Pool House Projects in Gresham

Every example below traces a single pool house job, start to finish. It shows the house, what the owners asked for, what gets built, the steps and an estimated cost.

Wet bar with a sink and fridge under a pool house roof

Example project
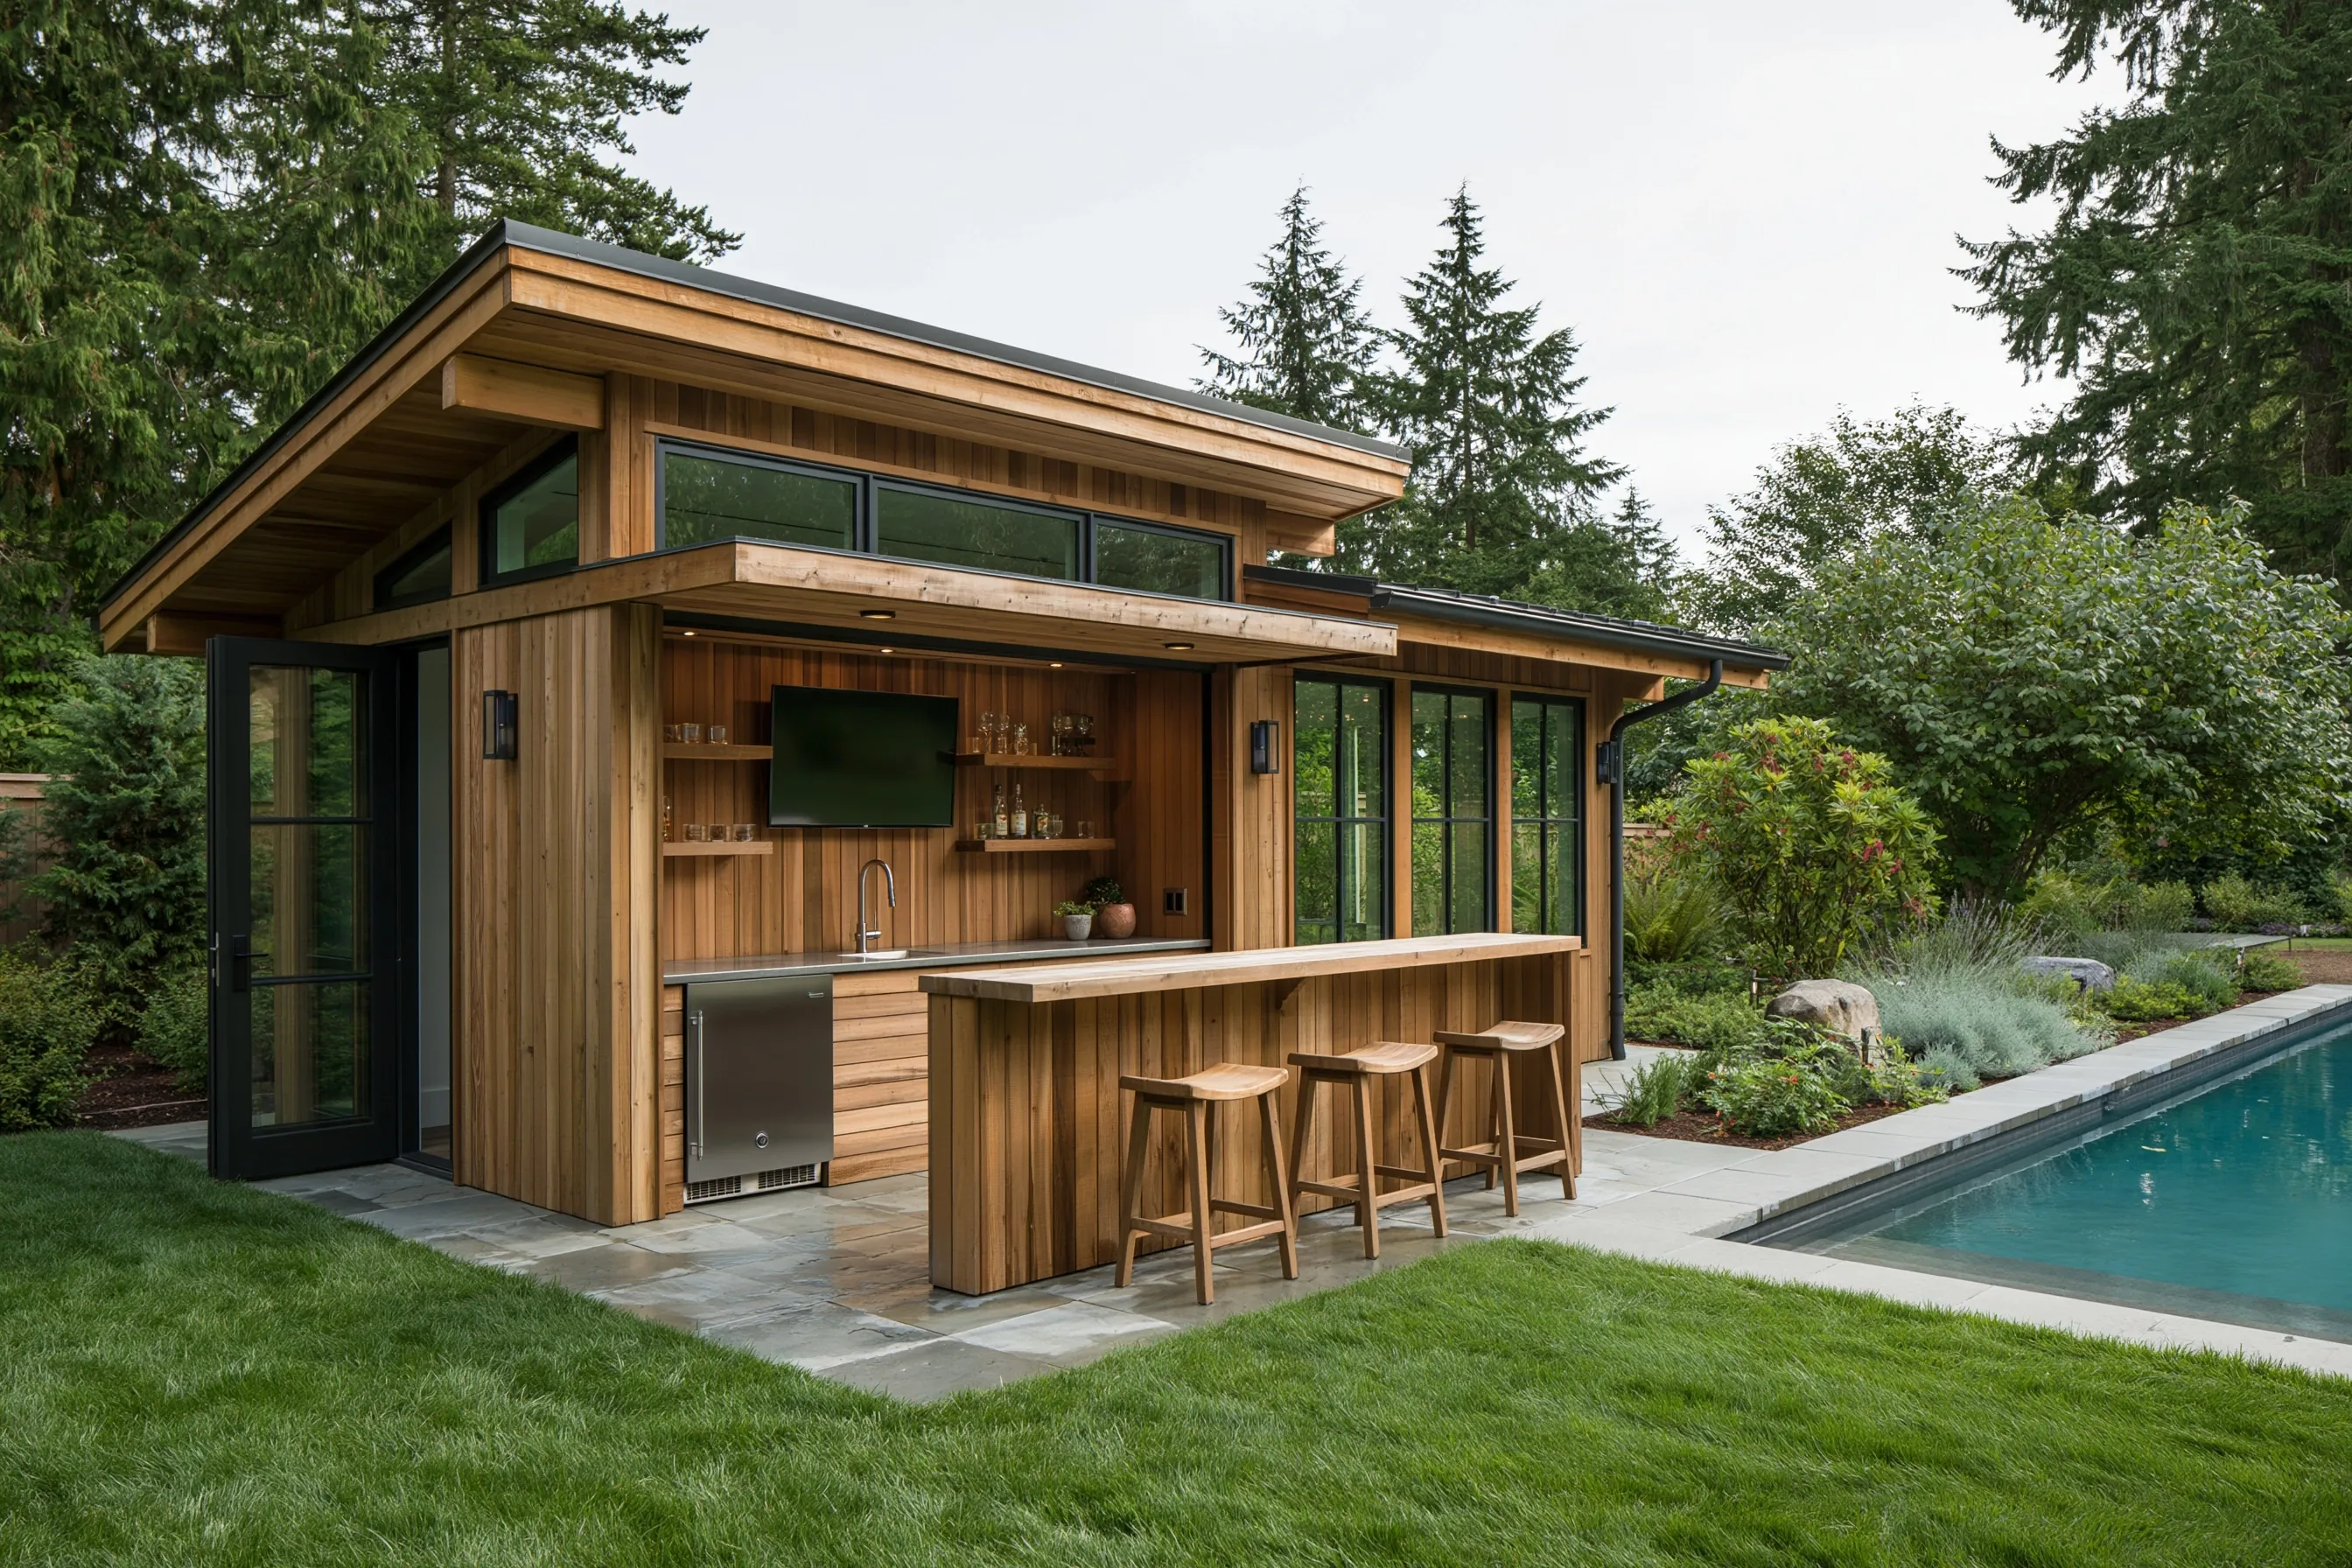
Cedar pool house with a bar sink, an undercounter fridge and shelves under the roof overhang, and a cedar bar counter with three stools beside a pool
Home
1990s house in Gresham, with a pool house already built beside the pool
Original request
A bar with a sink and a drinks fridge under the pool house roof
Bar
Back counter about 8 ft long with the sink and fridge, and a cedar bar counter in front with three stools
Fixtures
Bar sink and faucet, undercounter outdoor fridge, open shelves, outlets and lights
Lines
Cold water and power run out from the house, and the drain runs back to the house sewer line, all in one trench
Winter
A valve to drain the water line for the cold months
Cost
$27,500

Scope of work

An outdoor-rated back counter about 8 ft long, an undermount bar sink and faucet, an undercounter outdoor fridge, open shelves, a cedar bar counter in front for three stools, outlets on their own circuit and lights under the roof. A cold water line and power run out from the house, and the drain runs back to the house sewer line, all in one trench. The water line gets a shutoff so it can be emptied for winter, and the paving over the trench is put back. The price includes the sink, faucet and fridge.

Project overview

In this example, the owners of a 1990s house in Gresham already have a pool house with a covered side facing the water. They want to make drinks and rinse glasses there instead of carrying everything out from the kitchen.

The sink and fridge sit in the open side of the building under the roof overhang, so rain stays off them, and a cedar bar counter in front seats three. The water line gets a shutoff and a drain valve so it can be emptied before the first frost.

The goal

The goal is a bar with water, cold drinks and three stools a few steps from the pool.

Process

  1. Before work Bar size, sink and fridge chosen, the trench route marked and the plumbing and electrical permits applied for.
  2. Lines Trench dug from the house, water, drain and power laid and inspected, then the trench closed.
  3. Bar Back counter built and cut for the sink, shelves fixed, the fridge slid into its opening and the bar counter built in front.
  4. Finish Sink and faucet connected, outlets and lights finished, paving put back and everything tested.

Planning right

  • Pick the fridge first. Its size sets the opening in the base.
  • Plan a way to empty the water line before the first hard freeze.
  • Keep the sink and fridge under the roof. Rain and sun shorten the life of a fridge.
  • Ask for the trench and the paving repair to appear as their own items in the estimate.

Get a free quoteMore about pool house bars and serving areas
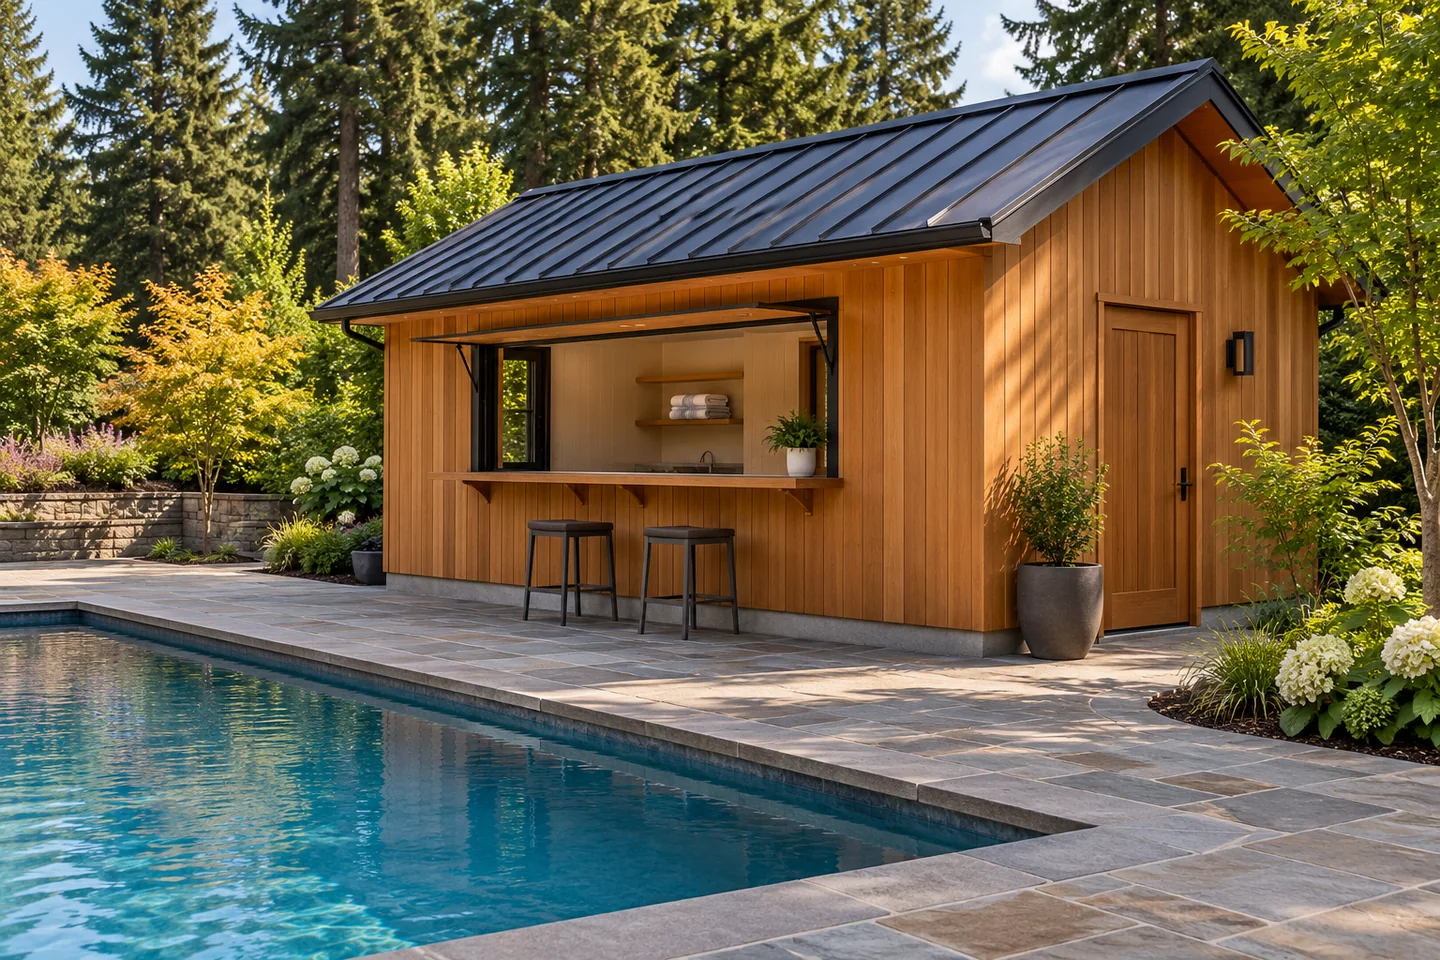
Serving window and outside counter for a small pool house

Example project

Cedar pool house with a top-hinged serving window, an outside counter on brackets and two bar stools beside a pool
Home
1970s house in Gresham, with a small cedar pool house by the pool
Original request
A way to pass food and drinks out to the pool deck without going round to the door
Window
Opening cut in the long wall, with a top-hinged window that stays open on steel arms
Counter
Outside counter on brackets, with room for two stools
Inside
Shelves, two new outlets and a space for an undercounter fridge beside the sink already there
Kept
The sink, the roof and the cedar siding
Cost
$12,500

Scope of work

An opening cut in the wall with a new header over it, a top-hinged window that props open on steel arms, cedar trim to match the siding, an outside counter on steel brackets, shelves inside, two outlets on a new circuit and a space for an undercounter fridge. No new plumbing. The owners buy the fridge themselves.

Project overview

In this example, the owners of a 1970s house in Gresham have a small cedar pool house with a sink inside. Food and drinks go out through the side door and around the corner, and the deck has nowhere to set a plate.

We cut an opening in the long wall that faces the pool and fit a window that lifts up and stays open on steel arms. A counter on brackets runs along the outside for two stools, and a space next to the sink is left for a small fridge with its own outlet.

The goal

The goal is a window and counter where drinks and plates go straight out to the deck.

Process

  1. Before work Window size chosen, the wall checked for wires and pipes, and a permit applied for if the city needs one.
  2. Opening Wall cut, a header set over the opening and the edges framed.
  3. Window and counter Window hung and trimmed in cedar, outside counter fixed on its brackets.
  4. Inside Shelves fitted, outlets wired on a new circuit and the window checked for a tight seal.

Planning right

  • Set the counter height before you buy stools.
  • A window that opens upward also shades the counter.
  • Leave room for a fridge now, even if it comes later.
  • Ask how the window seals when it is shut for the winter.

Get a free quoteMore about pool house bars and serving areas
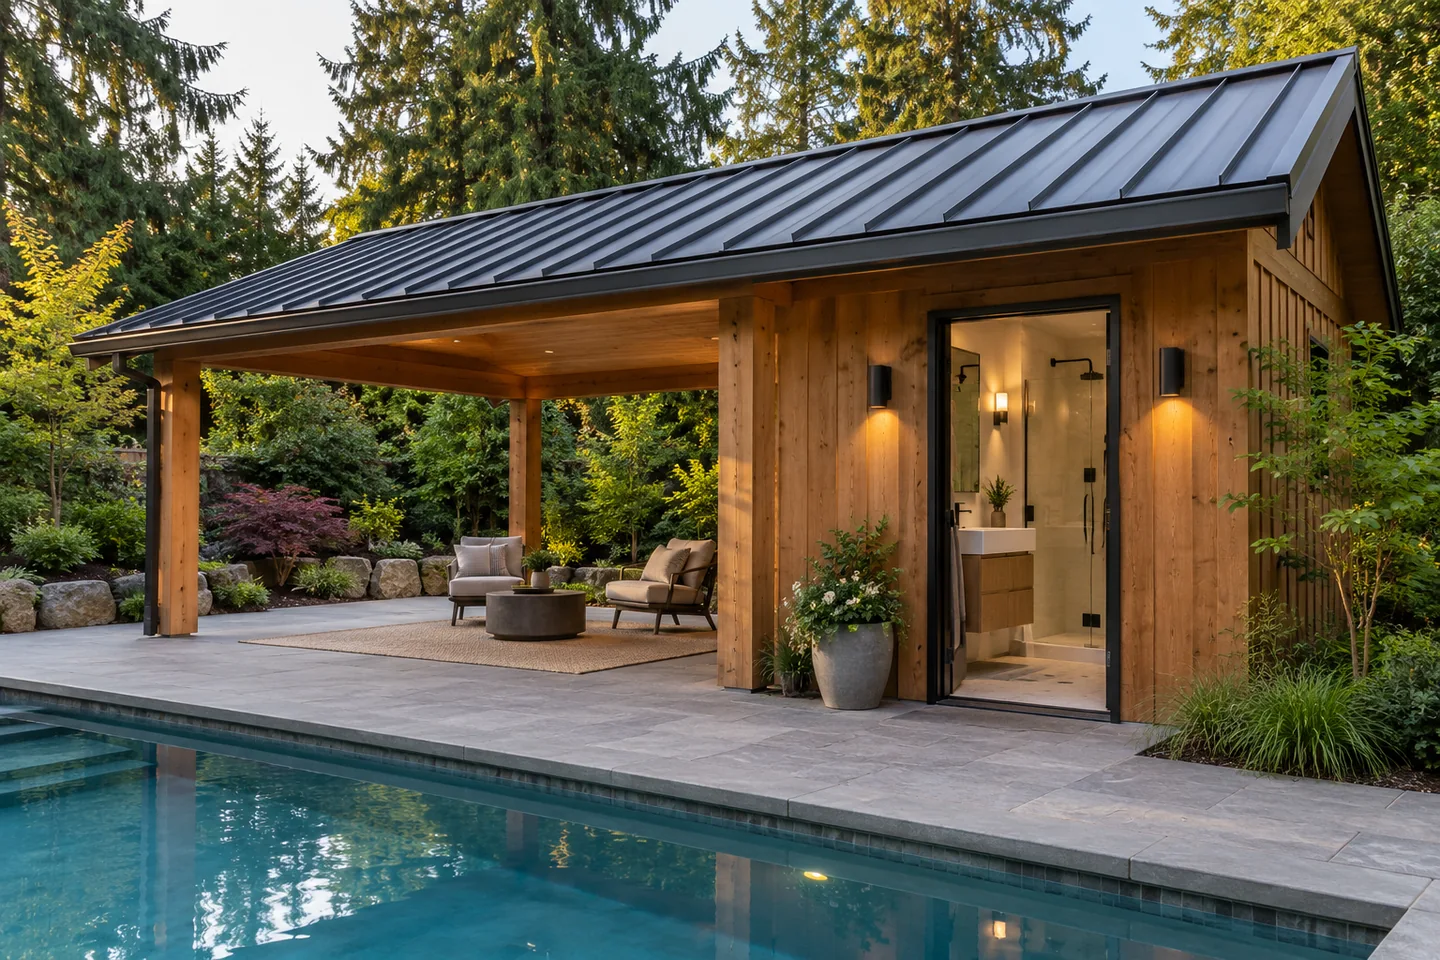
Pool house with a shower room and a covered lounge

Example project

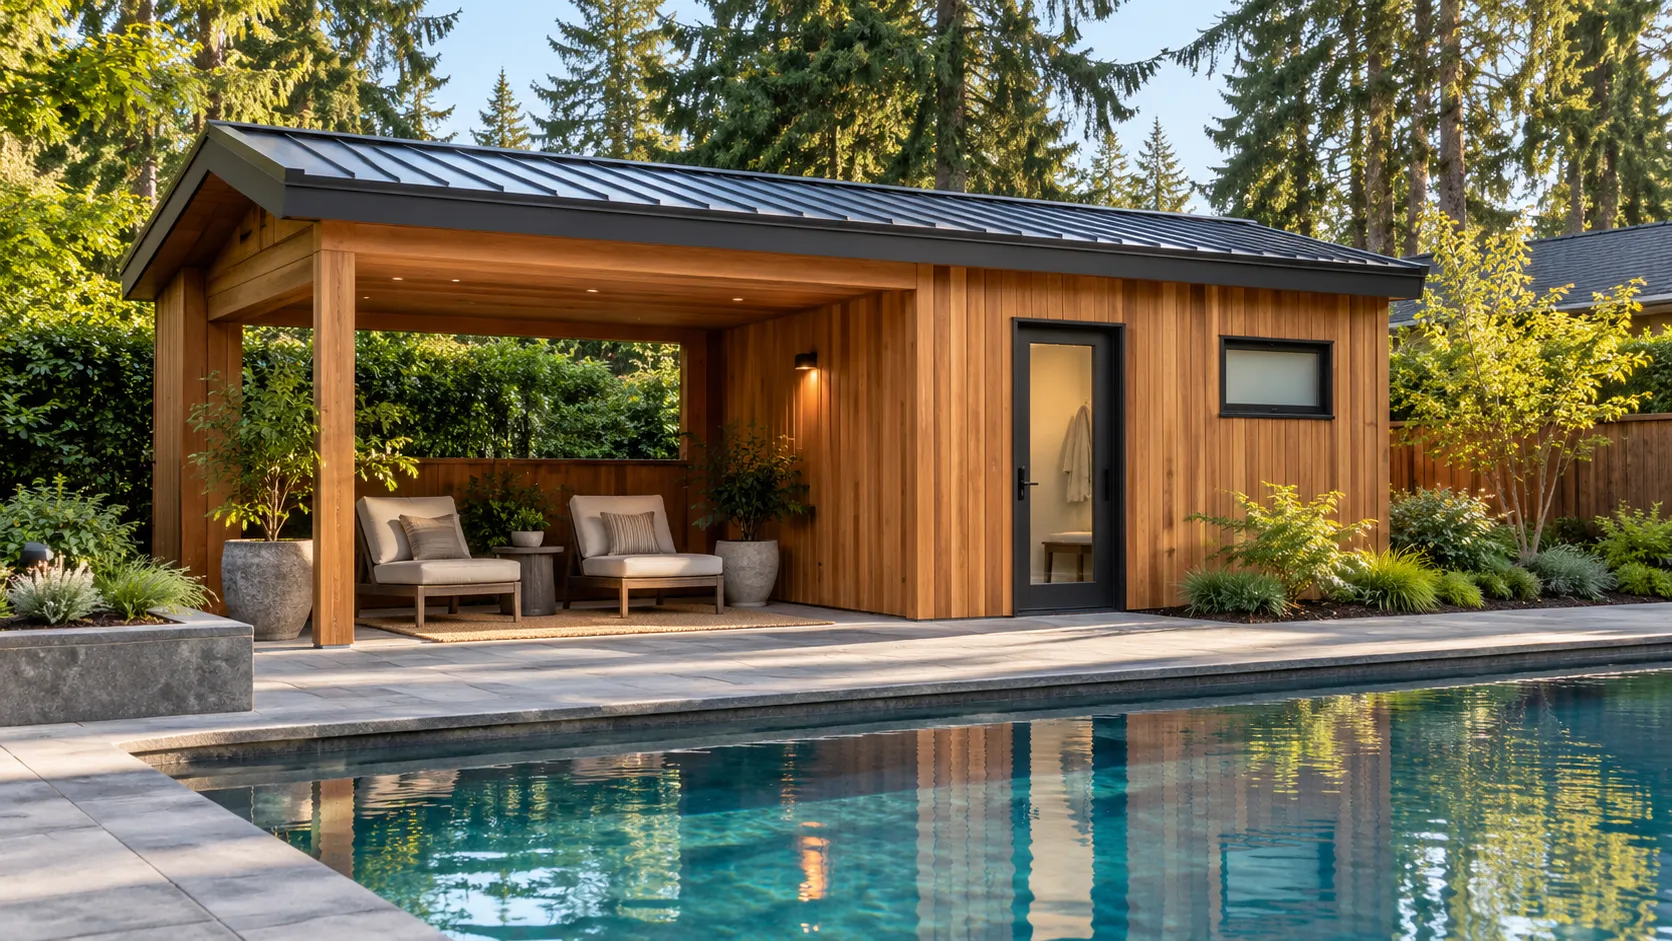
Cedar pool house with a gable metal roof over an open lounge and a shower room seen through a glass door
Home
1980s house in Gresham, pool about 40 ft from the back door
Original request
A shower and toilet by the pool, so swimmers stop walking wet through the house
Building
About 200 sq ft under one gable roof, with a covered lounge and a closed bathroom
Bathroom
Walk-in shower, toilet, basin on a vanity, a small water heater and a vent fan
Lines
Water and power run out from the house, and the drain runs back to the house sewer line, all in one trench
Timeline
About two to three months from design to finish
Cost
$96,000

Scope of work

Drawings and permits, footings and a slab, a timber frame with cedar siding, a metal gable roof with gutters, the covered lounge with wall lights, and the closed bathroom with a walk-in shower, toilet, basin, small water heater, tile and a vent fan. Water and power run out from the house, and the drain runs back to the house sewer line, all in one trench. Furniture is extra.

Project overview

In this example, the owners of a 1980s house in Gresham want a place by the pool to shower and use the toilet. Right now swimmers walk wet through the back door and across the kitchen floor.

The plan puts a covered lounge and a closed bathroom under one gable roof. The bathroom door faces the pool, so it is the first stop out of the water.

The goal

The goal is a pool house where swimmers shower by the water, with shade and seats beside it.

Process

  1. Before work Drawings made, the sewer route and depth checked, and the building, plumbing and electrical permits applied for.
  2. Ground work Trench dug for the lines, footings and slab poured, lines inspected.
  3. Shell Framing, roof, cedar siding and the glass door go up.
  4. Bathroom Plumbing and wiring finished, shower and floor tiled, fixtures set.
  5. Finish Final inspections, the heater and fan tested and the lounge floor cleaned.

Planning right

  • Check the sewer depth before the building is placed. The drains need to fall to it.
  • A vent fan keeps steam from soaking the wood inside.
  • Put the bathroom door on the pool side, away from the lounge seats.
  • A small heater in the pool house saves running hot water out from the house.

Get a free quoteMore about pool house bathrooms and showers

Covered seats for watching the pool, with a guest changing room

Example project

Cedar pool house with a sloped metal roof, an open seating bay with two lounge chairs and a closed room with a glass door
Home
1960s house in Gresham with one bathroom, a large back yard and a pool
Original request
Shaded seats for the adults at summer pool parties, and a room where visiting kids can change
Layout
Open seating bay of about 200 sq ft and a closed room of about 80 sq ft under one sloped roof
Closed room
Glass door to the deck, a high window, a bench and a row of hooks for bags and clothes
Power
A wall light and one outlet; no water
Cost
$44,000

Scope of work

Footings and a small slab, a timber frame clad in cedar, a single-slope metal roof with gutters, a closed room with a glass door, a high window, a bench and hooks, and a wall light. The seating bay stays open on two sides. Furniture is extra.

Project overview

In this example, the owners of a 1960s house in Gresham host the neighbors most summer weekends. The parents sit in full sun to watch the pool, and the visiting kids queue for the one bathroom in the house to change.

One sloped roof covers an open seating bay and a small closed room at one end. The room gets daylight from its glass door and from a window set high in the wall, which leaves the wall below free for a bench and a row of hooks, one for each child’s bag. No water comes out to the yard, so the building stays simple.

The goal

The goal is shaded seats with a clear view of the pool, and a room where guests change without going into the house.

Process

  1. Before work Size and position agreed, setbacks checked and the building permit applied for.
  2. Ground work Footings dug and poured, and a small slab placed for the closed room.
  3. Frame and roof Posts, walls and rafters up, then the metal roof and gutters.
  4. Finish Cedar siding, door, window, bench, hooks and the wall light fitted.

Planning right

  • Set the seats where the adults can see the whole pool, including the deep end.
  • A high window brings in light and keeps the lower wall solid.
  • Gutters keep roof water off the pool deck.
  • Put plenty of hooks in the changing room. At a party every child brings a bag.

Get a free quoteMore about covered pool cabanas

Open timber cabana for eating by the pool

Example project

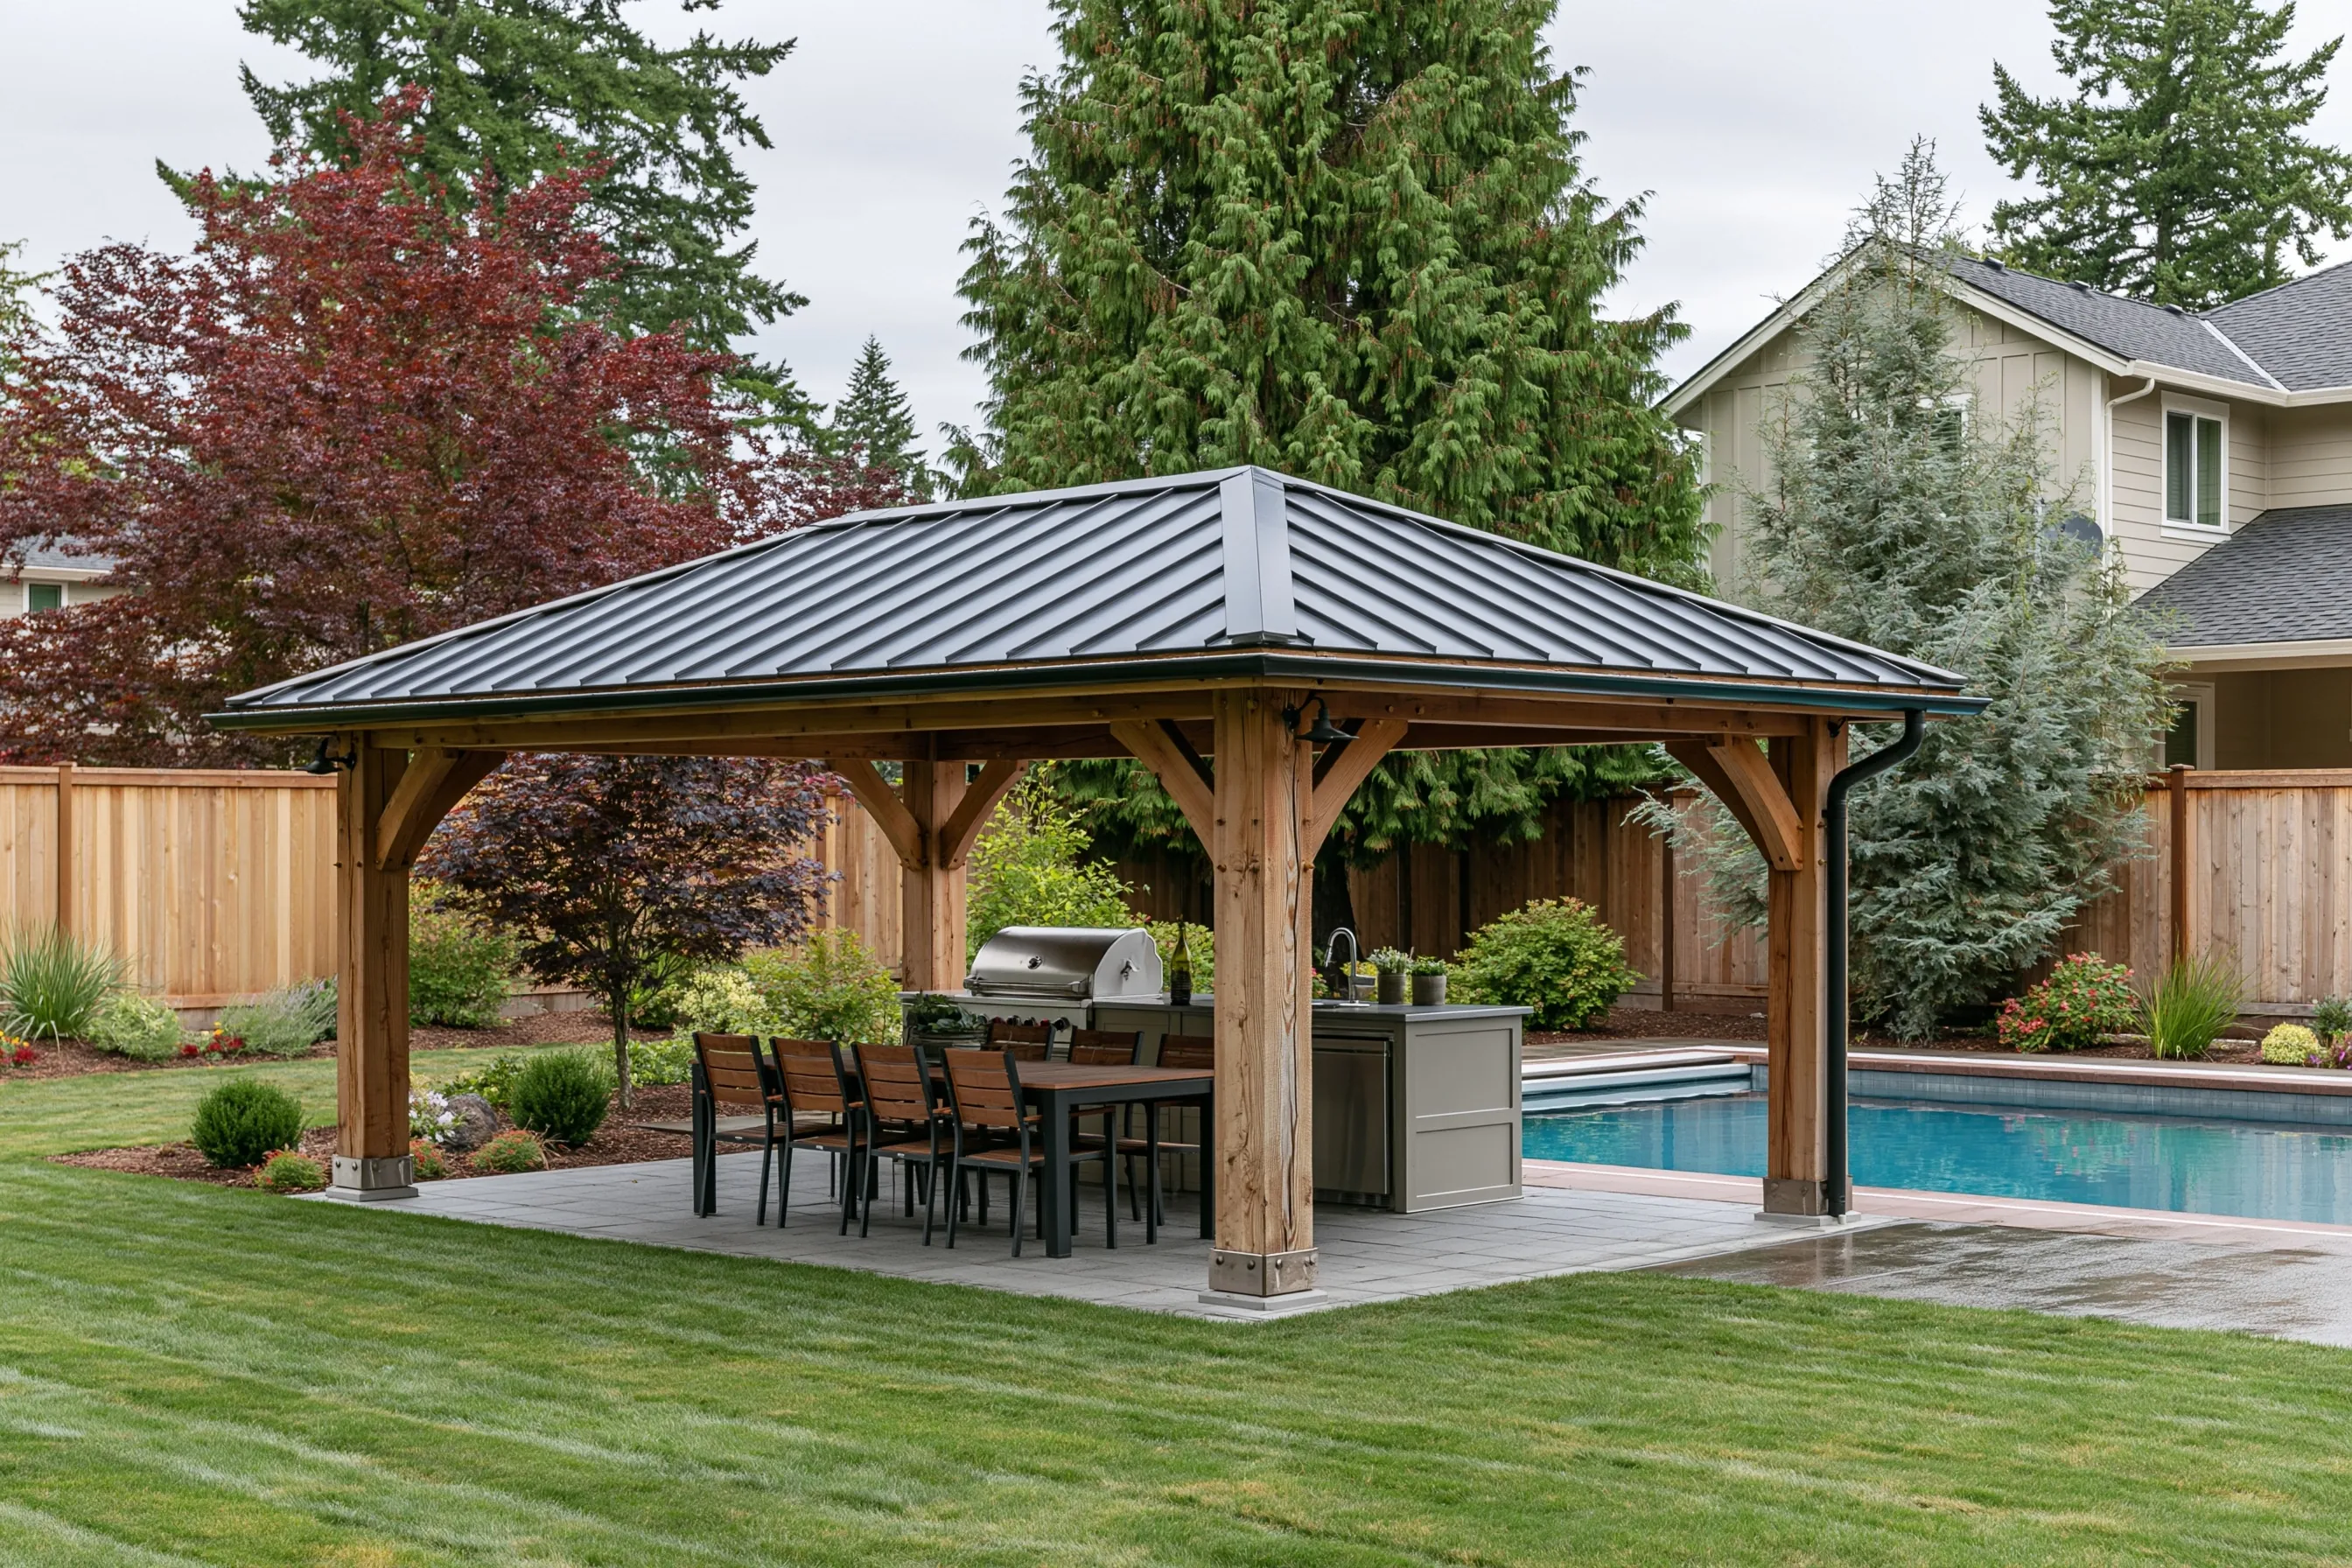
Open timber cabana with a hipped metal roof on braced posts over a dining table and an outdoor kitchen counter beside a pool
Home
2000s house in Gresham, pool deck in full afternoon sun
Original request
A shaded, dry place to eat by the pool
Cabana
Open timber cabana, about 12 by 20 ft, on braced posts, with a hipped metal roof
Kept
The paver patio and the outdoor kitchen counter with its grill and sink, already in place
Power
Ceiling lights and outlets, fed by an underground line from the house
Cost
$32,000

Scope of work

Concrete footings, timber posts with knee braces and beams, a hipped roof frame, metal roofing, gutters and a downspout, ceiling lights, outlets on the posts by the kitchen counter, and a power line run underground from the house. The paver patio and the kitchen counter stay as they are. The table and chairs are extra.

Project overview

In this example, the owners of a 2000s house in Gresham eat by the pool most summer evenings, but the table sits in full sun and gets wet whenever it rains. Their outdoor kitchen counter with a grill and sink stands out in the open beside it.

An open timber cabana, about 12 by 20 ft, covers the table and the kitchen counter under one hipped metal roof. The posts are set around the patio so the counter stays where it is, and power comes from the house in an underground line.

The goal

The goal is a dry, shaded table by the pool, with the kitchen counter under the same roof.

Process

  1. Before work Cabana drawn around the patio and the kitchen counter, setbacks checked, and the building and electrical permits applied for.
  2. Ground work Footings dug and poured at the patio corners, and a trench dug for the power line.
  3. Frame and roof Posts, braces, beams and the hipped roof frame up, then the metal roofing and gutters.
  4. Finish Lights and outlets wired and inspected, the trench closed and the patio cleaned.

Planning right

  • Allow about 3 ft around the table so chairs can pull out.
  • Outlets near a pool need ground-fault protection.
  • Keep the grill clear of the roof edge, or ask about a vent above it.
  • The length of the power line from the house changes the price, so measure it early.

Get a free quoteMore about covered pool cabanas

Changing room with a separate store for pool gear

Example project

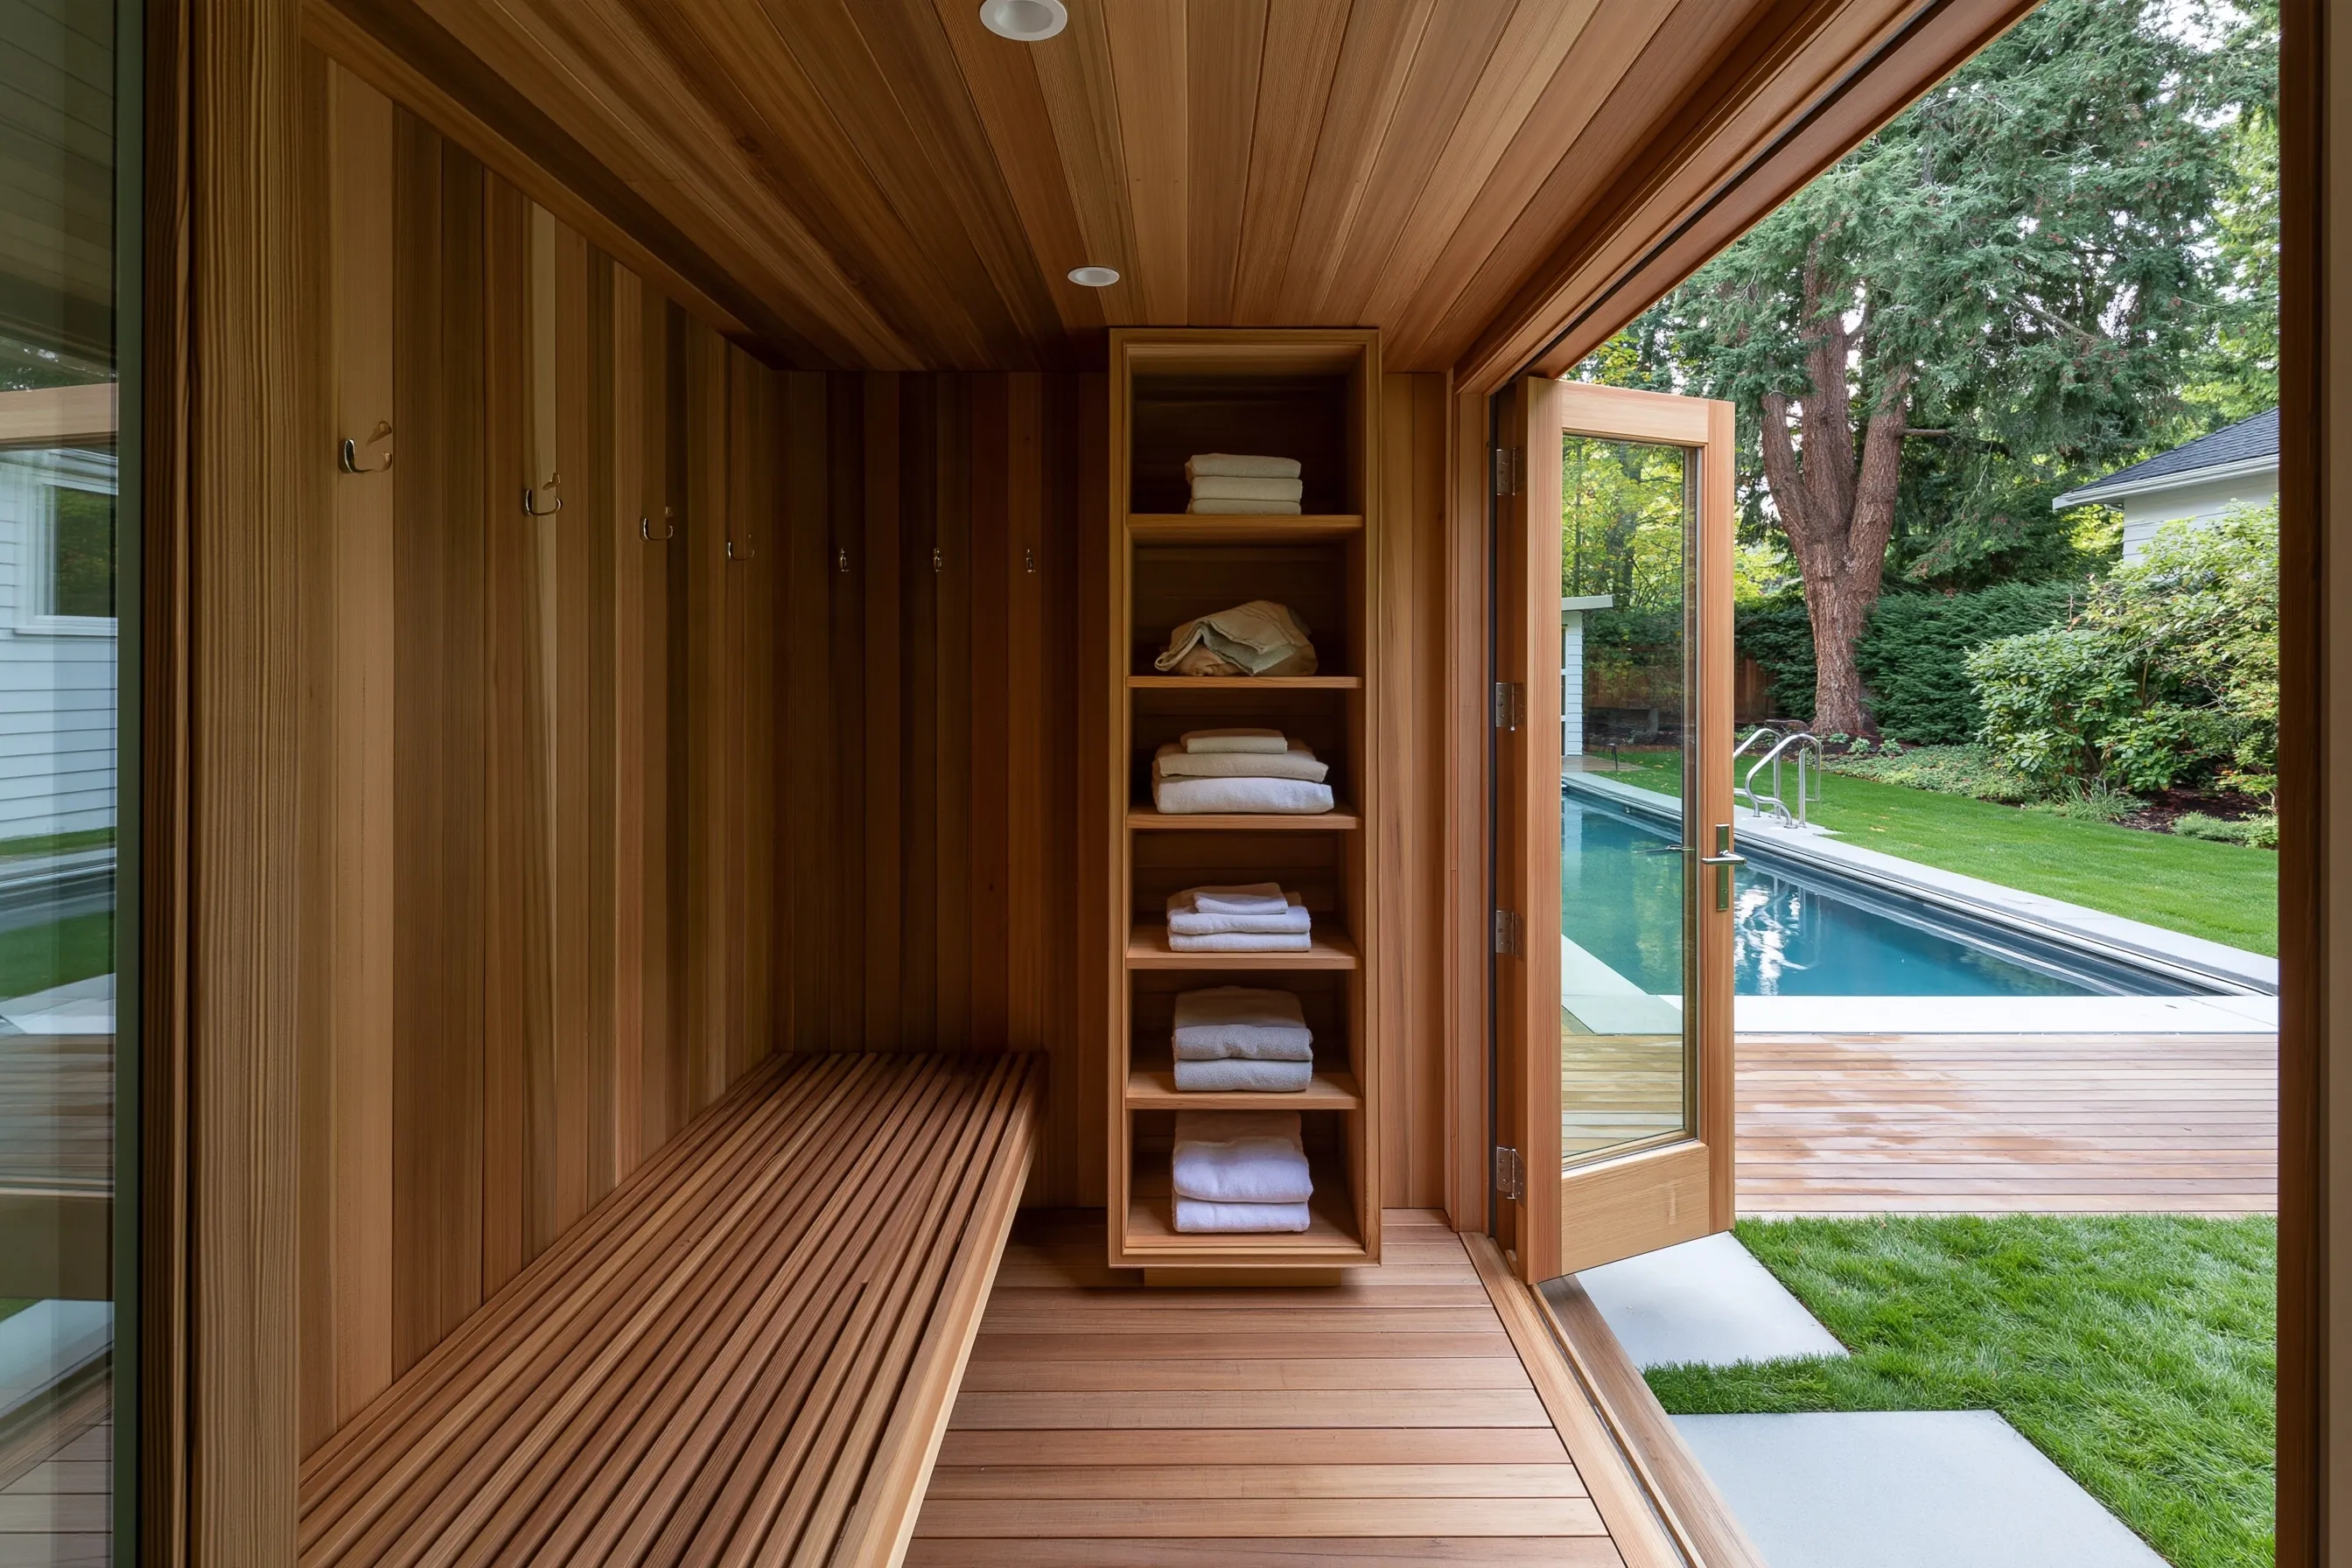
Cedar-lined pool house changing room with a slatted bench, wall hooks and open towel shelves, its glass door open to the pool deck
Home
1970s house in Gresham, pool on a level lawn behind the garage
Original request
A place to change and a place to lock up pool gear, with no plumbing
Building
About 160 sq ft on a slab, split into a changing room and a storage room
Changing room
Cedar walls and ceiling, a slatted cedar bench, wall hooks, open shelves and a glass door to the pool deck
Storage room
Its own outside door, wall shelves and floor space for loungers
Power
Lights and an outlet in each room
Cost
$46,000

Scope of work

A slab, a framed building of about 160 sq ft with siding and roofing to match the house, a wall between the two rooms, an outside door for each room (glass for the changing room), cedar boards on the changing room walls and ceiling, a slatted cedar bench, hooks and open shelves in the changing room, shelving in the storage room, and lights and an outlet in each.

Project overview

In this example, the owners of a 1970s house in Gresham want a room by the pool where family and guests can change, and somewhere to keep the pool cover, cleaning tools and floats out of sight.

The building is split in two. The changing room opens to the pool deck and has a bench, hooks and shelves for towels. The storage room has its own door on the side, so wet gear never passes through the changing room.

The goal

The goal is a dry room to change in and a separate room for pool gear, both a few steps from the water.

Process

  1. Before work Drawings made, setbacks checked and the building permit applied for.
  2. Slab Ground leveled, forms set and the slab poured.
  3. Shell Walls, roof, doors and siding go up, with the dividing wall inside.
  4. Fit-out Bench, hooks and shelves fitted, lights and outlets wired and inspected.

Planning right

  • Give each room its own door to the outside.
  • A slatted cedar bench dries faster than a solid one.
  • Leave a clear path for the longest thing you store, such as a lounger or the cover reel.
  • With no plumbing, the building stays simpler and costs less.

Get a free quoteMore about changing rooms and storage

Request a free pool house quote

Tell us what you would like by the pool, roughly how much space there is, whether water or power is close by and where the property is. We'll get back to you soon to arrange a visit or with any questions we have. Estimates are free and there's no obligation.

Call (971) 293-4628