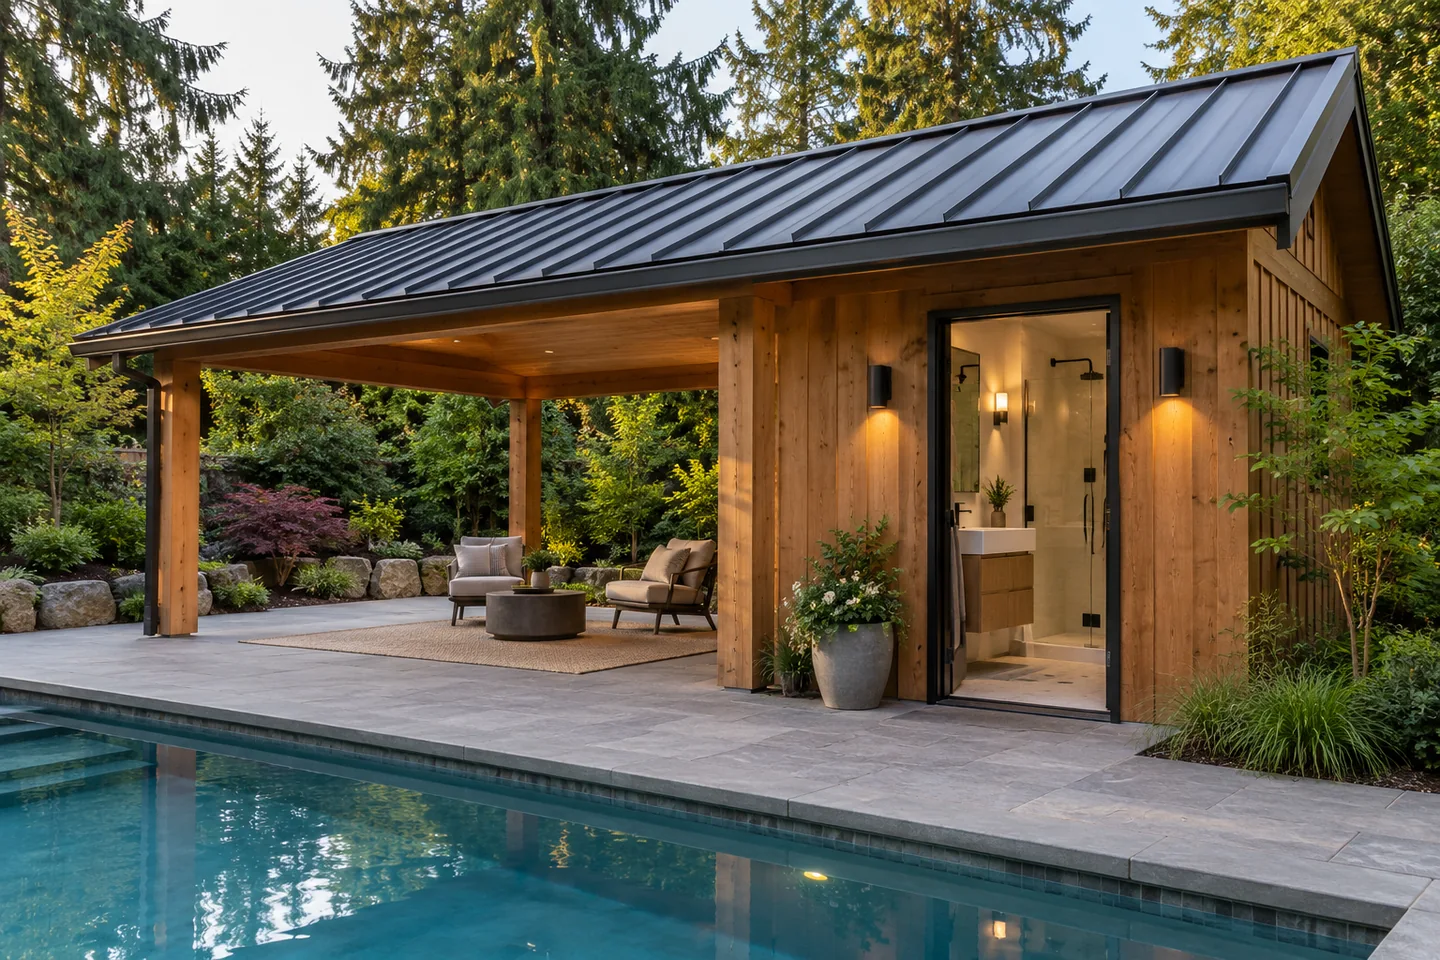
Pool House Bathroom and Shower Construction in Gresham, OR
Gresham Pool Houses helps define bathroom and shower construction for pool houses in Gresham, Oregon. We begin with the fixtures you want and the route to the proposed room. A toilet and basin, a shower room and a combined changing area have different space and utility needs, even when they occupy a similar-looking poolside building.
For properties in Fairview, Troutdale or Wood Village, include the address so project fit, service availability and the appropriate permitting authority can be confirmed.
Select the fixtures and privacy arrangement first, then review the space and utilities they require. A bathroom, shower room and adjoining changing area are different fit-out choices.
A toilet and basin near the pool
A compact bathroom can reduce trips into the house without adding a full shower area. Its layout still needs space for fixtures, access and ventilation, along with a confirmed water supply and wastewater connection. Mark the entry route from the pool and how the door opens. A small room works best when fixture placement is resolved before walls, windows and exterior doors are fixed in the design.
A shower room with a place to change
Adding a shower changes the wet-area layout and hot-water requirements. Include somewhere for a dry towel and clothing, rather than fitting the shower into the only changing space. Discuss drainage, appropriate finishes and ventilation as parts of the room construction. The position of the shower controls and entry should be considered with the whole floor plan, without assuming that a standard indoor arrangement will suit the proposed poolside room.
A bathroom beside a separate changing room
Separate rooms can let one person change while another uses the bathroom. That arrangement requires more partition and door planning than a single combined space. Compare how each door relates to the patio, covered lounge and internal circulation. If privacy is important, the bathroom entrance does not have to become the main view from the poolside seats. Identify the functions that need separation before enlarging the building.
Resolve the utility proposal before the floor plan
The fixture list is only one part of the work. Ask where water will come from, how wastewater will leave, whether hot water is needed and how the room will be ventilated. Show the contractor the pool equipment and any known underground services. Utility routes may cross areas of decking that you intend to keep, so protection and reinstatement belong in the proposal. Gresham’s residential project guidance covers plumbing and other trade work; confirm the requirements for the actual address and design.
Make the bathroom estimate complete
Request separate detail for the building work, fixtures, plumbing connections, water heating, ventilation and wet-area finishes. This makes it easier to compare a toilet-and-basin room with a full shower layout. State whether the pool house is new or already built, and provide photographs of the existing area. A pool-support bathroom does not establish permission for sleeping accommodation or a separate dwelling; keep the project brief focused on the intended poolside use and have changes in use assessed separately.
Discuss your pool house bathroom and shower construction project
Prepare the project address, photographs and the choices you are considering for your quote request. Include anything already installed or purchased so the starting point is clear.