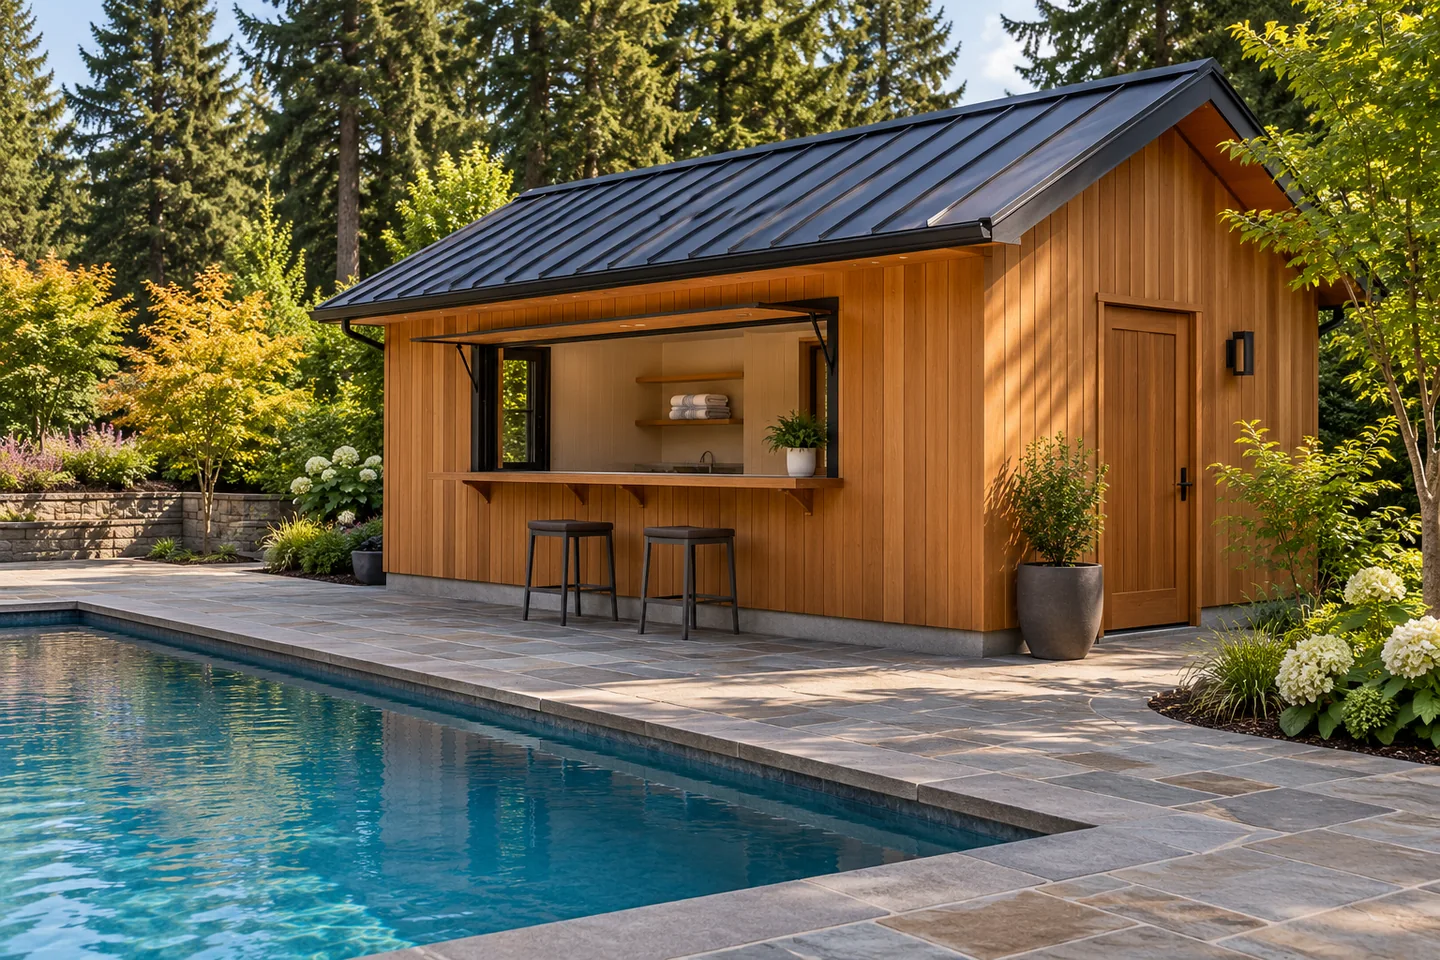
Pool House Bar and Serving Area Construction in Gresham, OR
Gresham Pool Houses frames pool house bar and serving-area construction around the way you host beside the pool in Gresham, Oregon. We keep the counter, storage, guest access and optional appliances in one brief. A simple place to set out drinks is a different project from a fitted station with water and refrigeration, and the quote should make that difference clear.
For properties in Fairview, Troutdale or Wood Village, include the address so project fit, service availability and the appropriate permitting authority can be confirmed.
The serving arrangement can be as simple as a dry counter or include an opening window and fitted appliances. Choose the level of fit-out before assigning space and utility routes.
A dry counter for drinks and food
A dry serving counter provides space for a cooler, trays and dishes without adding plumbing. Place it where guests can approach without crossing a changing-room doorway or blocking the route along the pool deck. Decide what will stay in the cabinets and what comes from the house for each gathering. The layout can then preserve useful preparation space instead of filling the entire counter with permanent items.
A serving window from an enclosed pool house
An opening window can connect indoor storage or preparation space with the patio. Its height and width should work with the counter on both sides, and the open panels should not obstruct a walkway or nearby seating. Plan how the opening closes when the building is unused and how the counter is supported. A window-and-shelf arrangement is a useful option without converting the whole room into a kitchen.
A bar with a sink or refrigerator
Adding a sink or undercounter refrigerator can make the station more convenient, but each needs an explicit installation plan. Confirm water and wastewater routes for a sink, and power, environmental suitability and ventilation for the refrigerator. Leave usable counter space after those openings are allowed for. Seat positions and appliance doors also need to work together when the bar is occupied, not only when it is empty.
Separate serving, seating and storage duties
Choose whether guests will sit at the counter or simply collect refreshments there. Seated guests need a supported overhang and room behind their chairs; a serving-only counter can use the space differently. Keep dishes and food storage separate from pool chemicals. If the pool house also contains equipment or storage rooms, show those uses on the plan rather than allowing the serving cabinets to become shared storage for unrelated items. Make cleaning access part of the cabinet and surface choices.
Define the level of fit-out in the estimate
Ask whether the quote includes the counter structure, finish surface, opening window, cabinetry, appliances and utility connections. For an existing building, alterations to walls and existing finishes may be needed before the serving opening can be installed. Provide photos from inside and outside and describe how you expect people to use the counter. Keep the request focused on a residential poolside serving area; a fully equipped kitchen, guest accommodation or commercial bar would require a separately defined project.
Discuss your pool house bar and serving area construction project
Prepare the project address, photographs and the choices you are considering for your quote request. Include anything already installed or purchased so the starting point is clear.