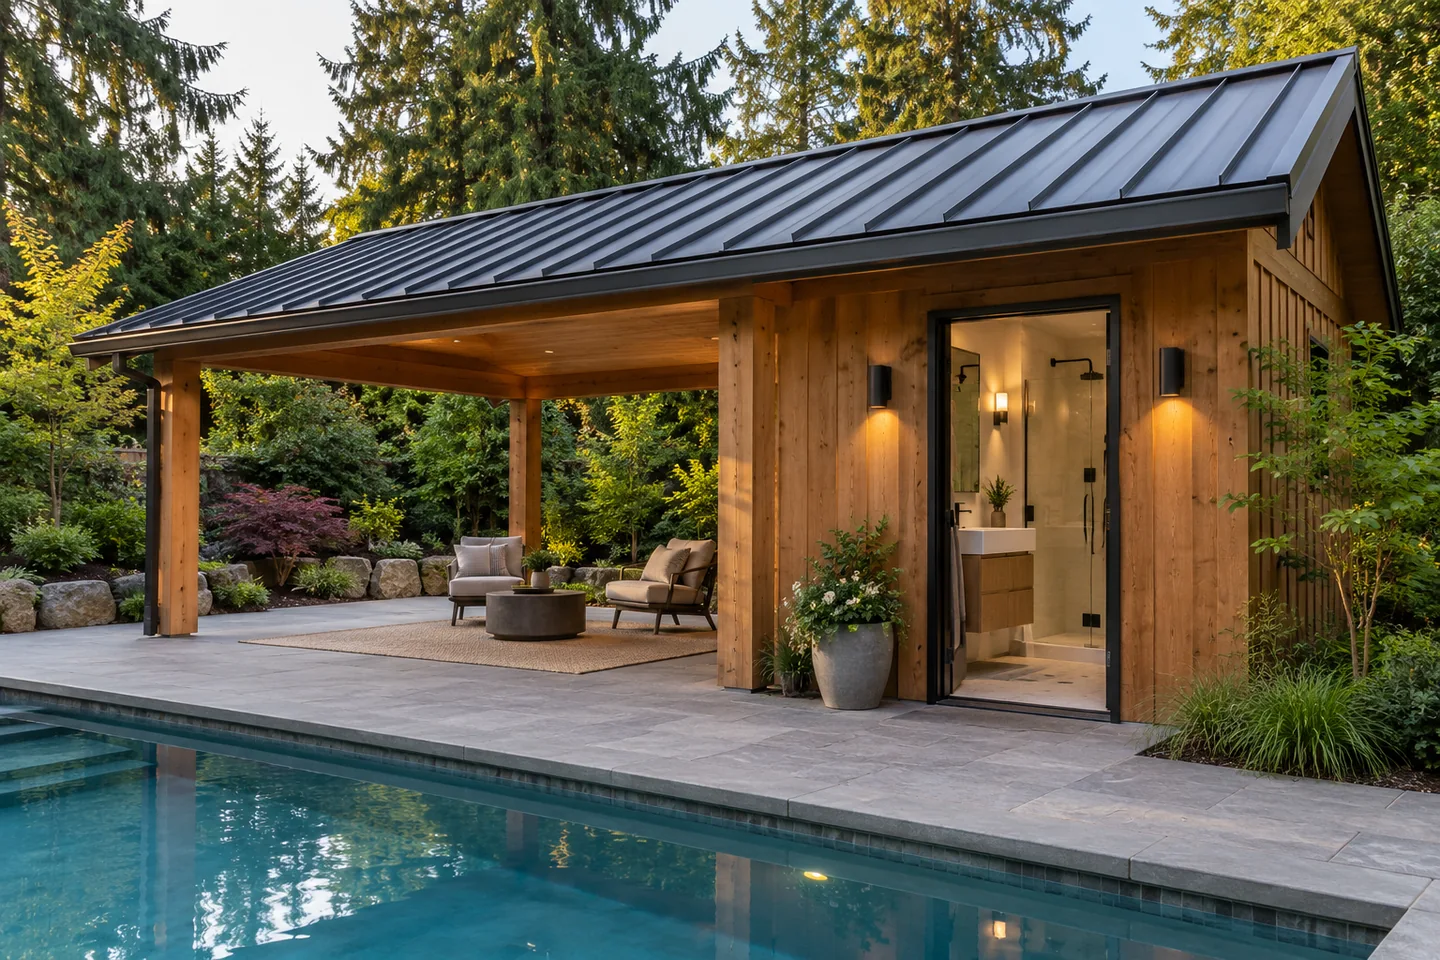
Gresham Pool Houses develops the scope for covered pool cabanas in Gresham, Oregon, around seating, shade and movement beside the pool. We distinguish an open roofed lounge from a structure that also includes enclosed rooms. That distinction gives the construction brief a useful starting point: exactly which activities need shelter, and which need walls and privacy.
For properties in Fairview, Troutdale or Wood Village, include the address so project fit, service availability and the appropriate permitting authority can be confirmed.
Decide how much of the cabana should remain open and which functions require an enclosed room. Furniture and circulation help determine the useful roof footprint.
An open-sided poolside lounge
A roof on an open frame can shelter chairs or a table while leaving views and routes to the pool open. Plan the occupied furniture footprint before positioning the posts. A cabana that fits on paper may feel crowded once chairs are pulled out or loungers are reclined. Include the surrounding walking space in the sketch and identify which sides should stay open for the way the patio is used.
A covered porch beside an enclosed room
A roofed seating area can share a structure with a private changing or storage room. This combines open gathering space and enclosed support without treating the entire building as an interior lounge. Check where the room door opens and whether stored furniture can be carried out without moving the seats. The enclosed and open portions should be identified separately in the dimensions and construction scope.
Dining and serving space under the roof
A table and serving counter need a different arrangement from a pair of lounge chairs. Consider the route used to carry food from the house, where people gather and how the seats relate to the pool edge. A dry serving surface keeps the utility scope modest; adding a sink or refrigerator introduces separate connections and appliance requirements. Define those additions before the supporting posts and counter locations are fixed.
Fit the cabana to an established pool area
An existing pool leaves important constraints above and below the patio. Show access routes, equipment locations and any known services, along with decking or planting to retain. The proposed roof needs its own support design; a paved area does not by itself establish a suitable foundation. Water shed by the roof and the transition between the covered floor and the pool deck should be discussed as part of the site layout. Avoid choosing a stock footprint before those relationships have been checked.
Ask for the shelter and fit-out to be priced clearly
A cabana proposal should identify foundations, structural framing, roofing, finished surfaces and any lighting or enclosed room. Screens, storage, serving counters and plumbing are additional choices, not implied by the word cabana. Gresham’s residential building guidance provides a starting point for reviewing the proposed construction and trades; requirements must be confirmed for the property. Include approximate furniture sizes and photographs in your request so quotes can be compared around the same usable covered area.
Discuss your covered pool cabana construction project
Prepare the project address, photographs and the choices you are considering for your quote request. Include anything already installed or purchased so the starting point is clear.